Sign In or Create a Free Account to see full details of this property
Key Facts
Key facts for 55 Regent Park Boulevard #415
Property Type
Condo, Apartment
Parking
None 1 garage, 1 parking
MLS #
C14126484
Size
900-999 sqft
Basement
None
Listed on
2026-10-28
Lot size
-
Tax
$3,936.34 /yr
Days on Market
1
Approximate Age
-
Maintenance Fee
$945.84/mo
Central Air Conditio...
Description
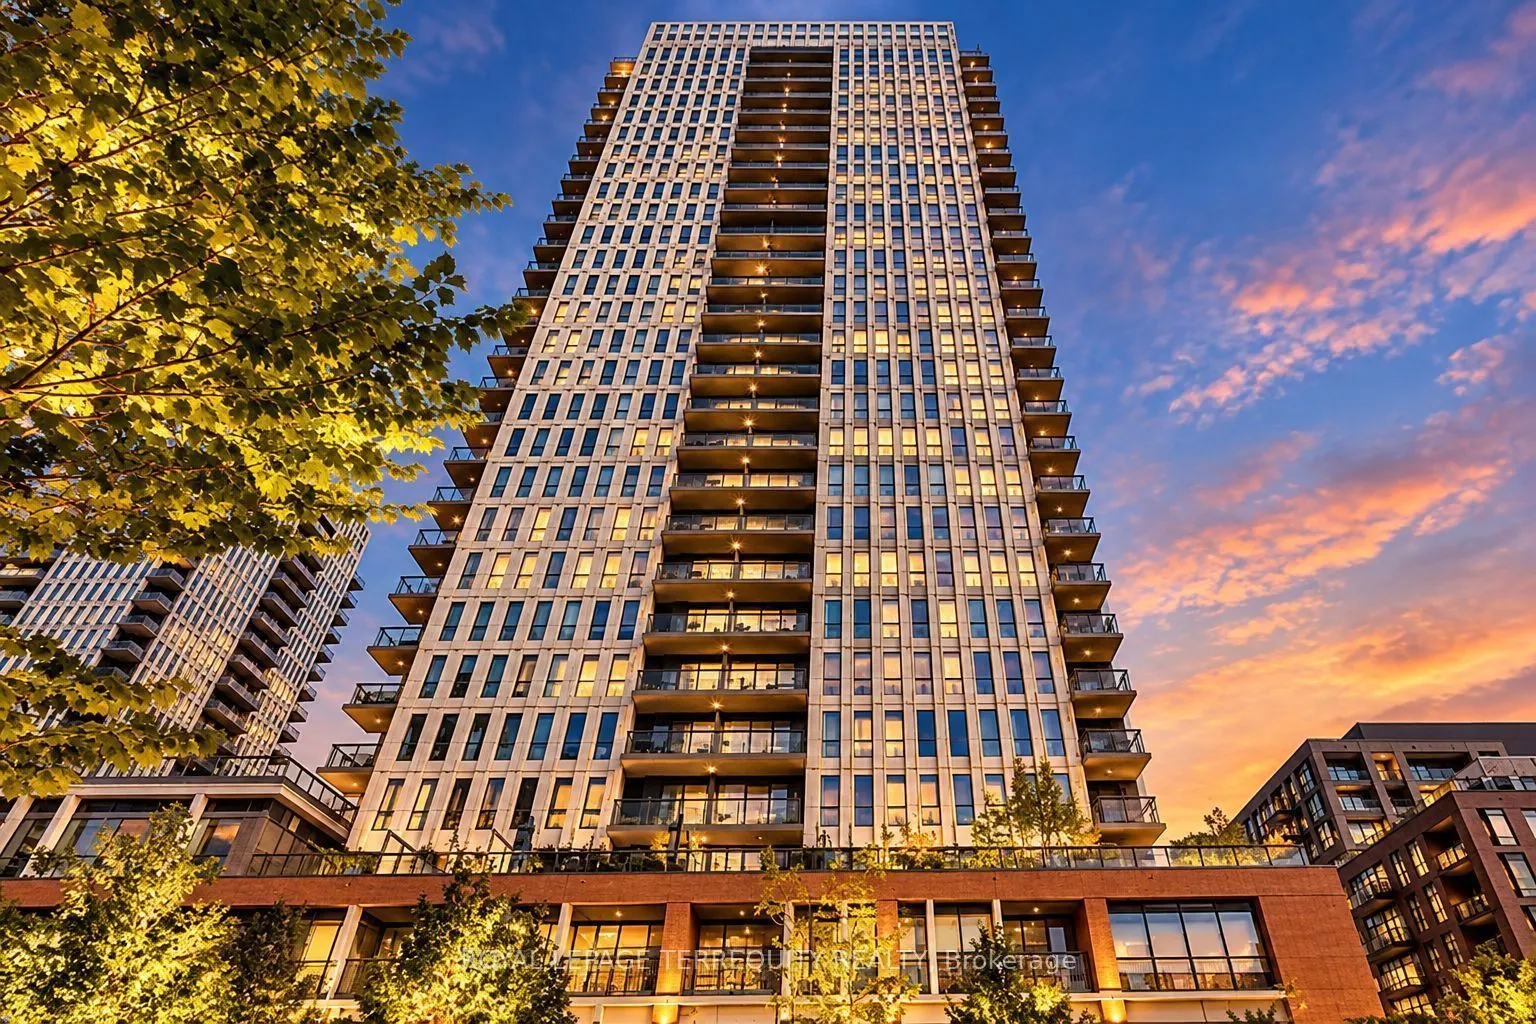
Bright, spacious, and thoughtfully designed, this 3-bed, 2-bath suite at the coveted One ParkPlace- South Tower offers the perfect blend of comfort and urban style in one of Toronto'smost vibrant neighbourhoods. An expansive open-concept layout is flooded with natural lightfrom floor-to-ceiling wind...ows and extends effortlessly to a rare, expansive, nearly 300 sqf.private terrace - a true downtown luxury that offers stunning city views and the perfectsetting for morning coffees or relaxed evenings under the downtown skies. The modern kitchenis both stylish and functional, featuring sleek cabinetry, under-cabinet lighting, stainlesssteel appliances, ample storage, and a large island that offers generous space for meal prepand dining. The primary bedroom includes a 4-piece ensuite, generous closet space and largefloor-to-ceiling windows. Two additional spacious bedrooms feature closets and large floor-toceiling windows, with one offering a walkout to the terrace. Residents enjoy over 45,000 sq.ft. of premium amenities, including squash courts, a basketball gym, a state-of-the-artfitness centre, steam room, yoga studio, and a beautifully landscaped terrace with BBQlounges. Built to LEED Gold Certification standards, this residence promotes sustainableliving with water-saving systems and a green rooftop that helps cool the building. Just stepsto TTC, TMU, parks, community centres, shops, cafes, and more - this is downtown living at itsfinest.
Full Property Details
Interior
Bedrooms
3
Total Bedrooms
3
Washrooms
2
Square Footage
900-999 sqft
Basement
None
Heating Source
Gas
Heating Fuel
Other
Air Conditioning
Central Air
Family Room
No
Kitchens
1
Total Kitchens
1
Fireplace Features
No
Bedrooms
3
Total Bedrooms
3
Washrooms
2
Square Footage
900-999 sqft
Basement
None
Heating Source
Gas
Heating Fuel
Other
Air Conditioning
Central Air
Family Room
No
Kitchens
1
Total Kitchens
1
Fireplace Features
No
Exterior
Driveway
None
Parking Spaces
1
Total Parking Spaces
1.00
Parking Description
None
Garage Spaces
1
Balcony
Terrace
Driveway
None
Parking Spaces
1
Total Parking Spaces
1.00
Parking Description
None
Garage Spaces
1
Balcony
Terrace
Building Description
Style
Apartment
Home Type
Condo
Subtype
Condo Apt
Property Orientation
East
Exterior Finish
Concrete
Possession Date
No Data
Locker
Owned
Style
Apartment
Home Type
Condo
Subtype
Condo Apt
Property Orientation
East
Exterior Finish
Concrete
Possession Date
No Data
Locker
Owned
Community
Community
Regent Park
Community
Regent Park
Taxes & Fees
Taxes
$3,936.34 /yr
Tax Year
2025
Occupancy
Vacant
Maintenance Fee
$945.84/mo
Central Air Conditioning
Included
Common Elements
Included
Heating
Included
Parking
Included
Water
Included
Building Insurance
Included
Taxes
$3,936.34 /yr
Tax Year
2025
Occupancy
Vacant
Maintenance Fee
$945.84/mo
Central Air Conditioning
Included
Common Elements
Included
Heating
Included
Parking
Included
Water
Included
Building Insurance
Included
Other
Pets
Yes-with Restrictions
Pets
Yes-with Restrictions
Room Types
Bedroom 2
Closet, Laminate, Window Floor to Ceiling
Dimensions 9.09 x 9.58 feet
87.08 sqft
Bedroom 3
Closet, Laminate, W/O To Terrace
Dimensions 8.79 x 8.4 feet
73.84 sqft
Dining Room
Open Concept, Combined w/Living, W/O To Terrace
Dimensions 14.37 x 12.37 feet
177.76 sqft
Kitchen
Open Concept, Stainless Steel Appl, Centre Island
Dimensions 14.37 x 12.37 feet
177.76 sqft
Living Room
Open Concept, Window Floor to Ceiling, W/O To Terrace
Dimensions 14.37 x 12.37 feet
177.76 sqft
Primary Bedroom
Closet, 4 Pc Ensuite, Window Floor to Ceiling
Dimensions 11.09 x 8.07 feet
89.5 sqft
Similar Properties(No results)
Mortgage Calculator
Calculate your estimated monthly mortgage payment
Price
$879,900
$
%
%
Total cost of mortgage
$0
Monthly payment
By clicking Save, we will calculate your estimated mortgage for all properties using the saved values (down payment percentage, interest rate, and amortization).
The accuracy and applicability of this calculator are not guaranteed.