Sign In or Create a Free Account to see full details of this property
Key Facts
Key facts for 51 David Street #207
Property Type
Condo, 2-Storey
Parking
Covered,Reserved/Assigned 1 garage, 1 parking
MLS #
X14154976
Size
1200-1399 sqft
Basement
None
Listed on
2026-11-04
Lot size
-
Tax
$5,384.97 /yr
Days on Market
2
Approximate Age
0-5
Maintenance Fee
$883.99/mo
Common Elements, Par...
Description
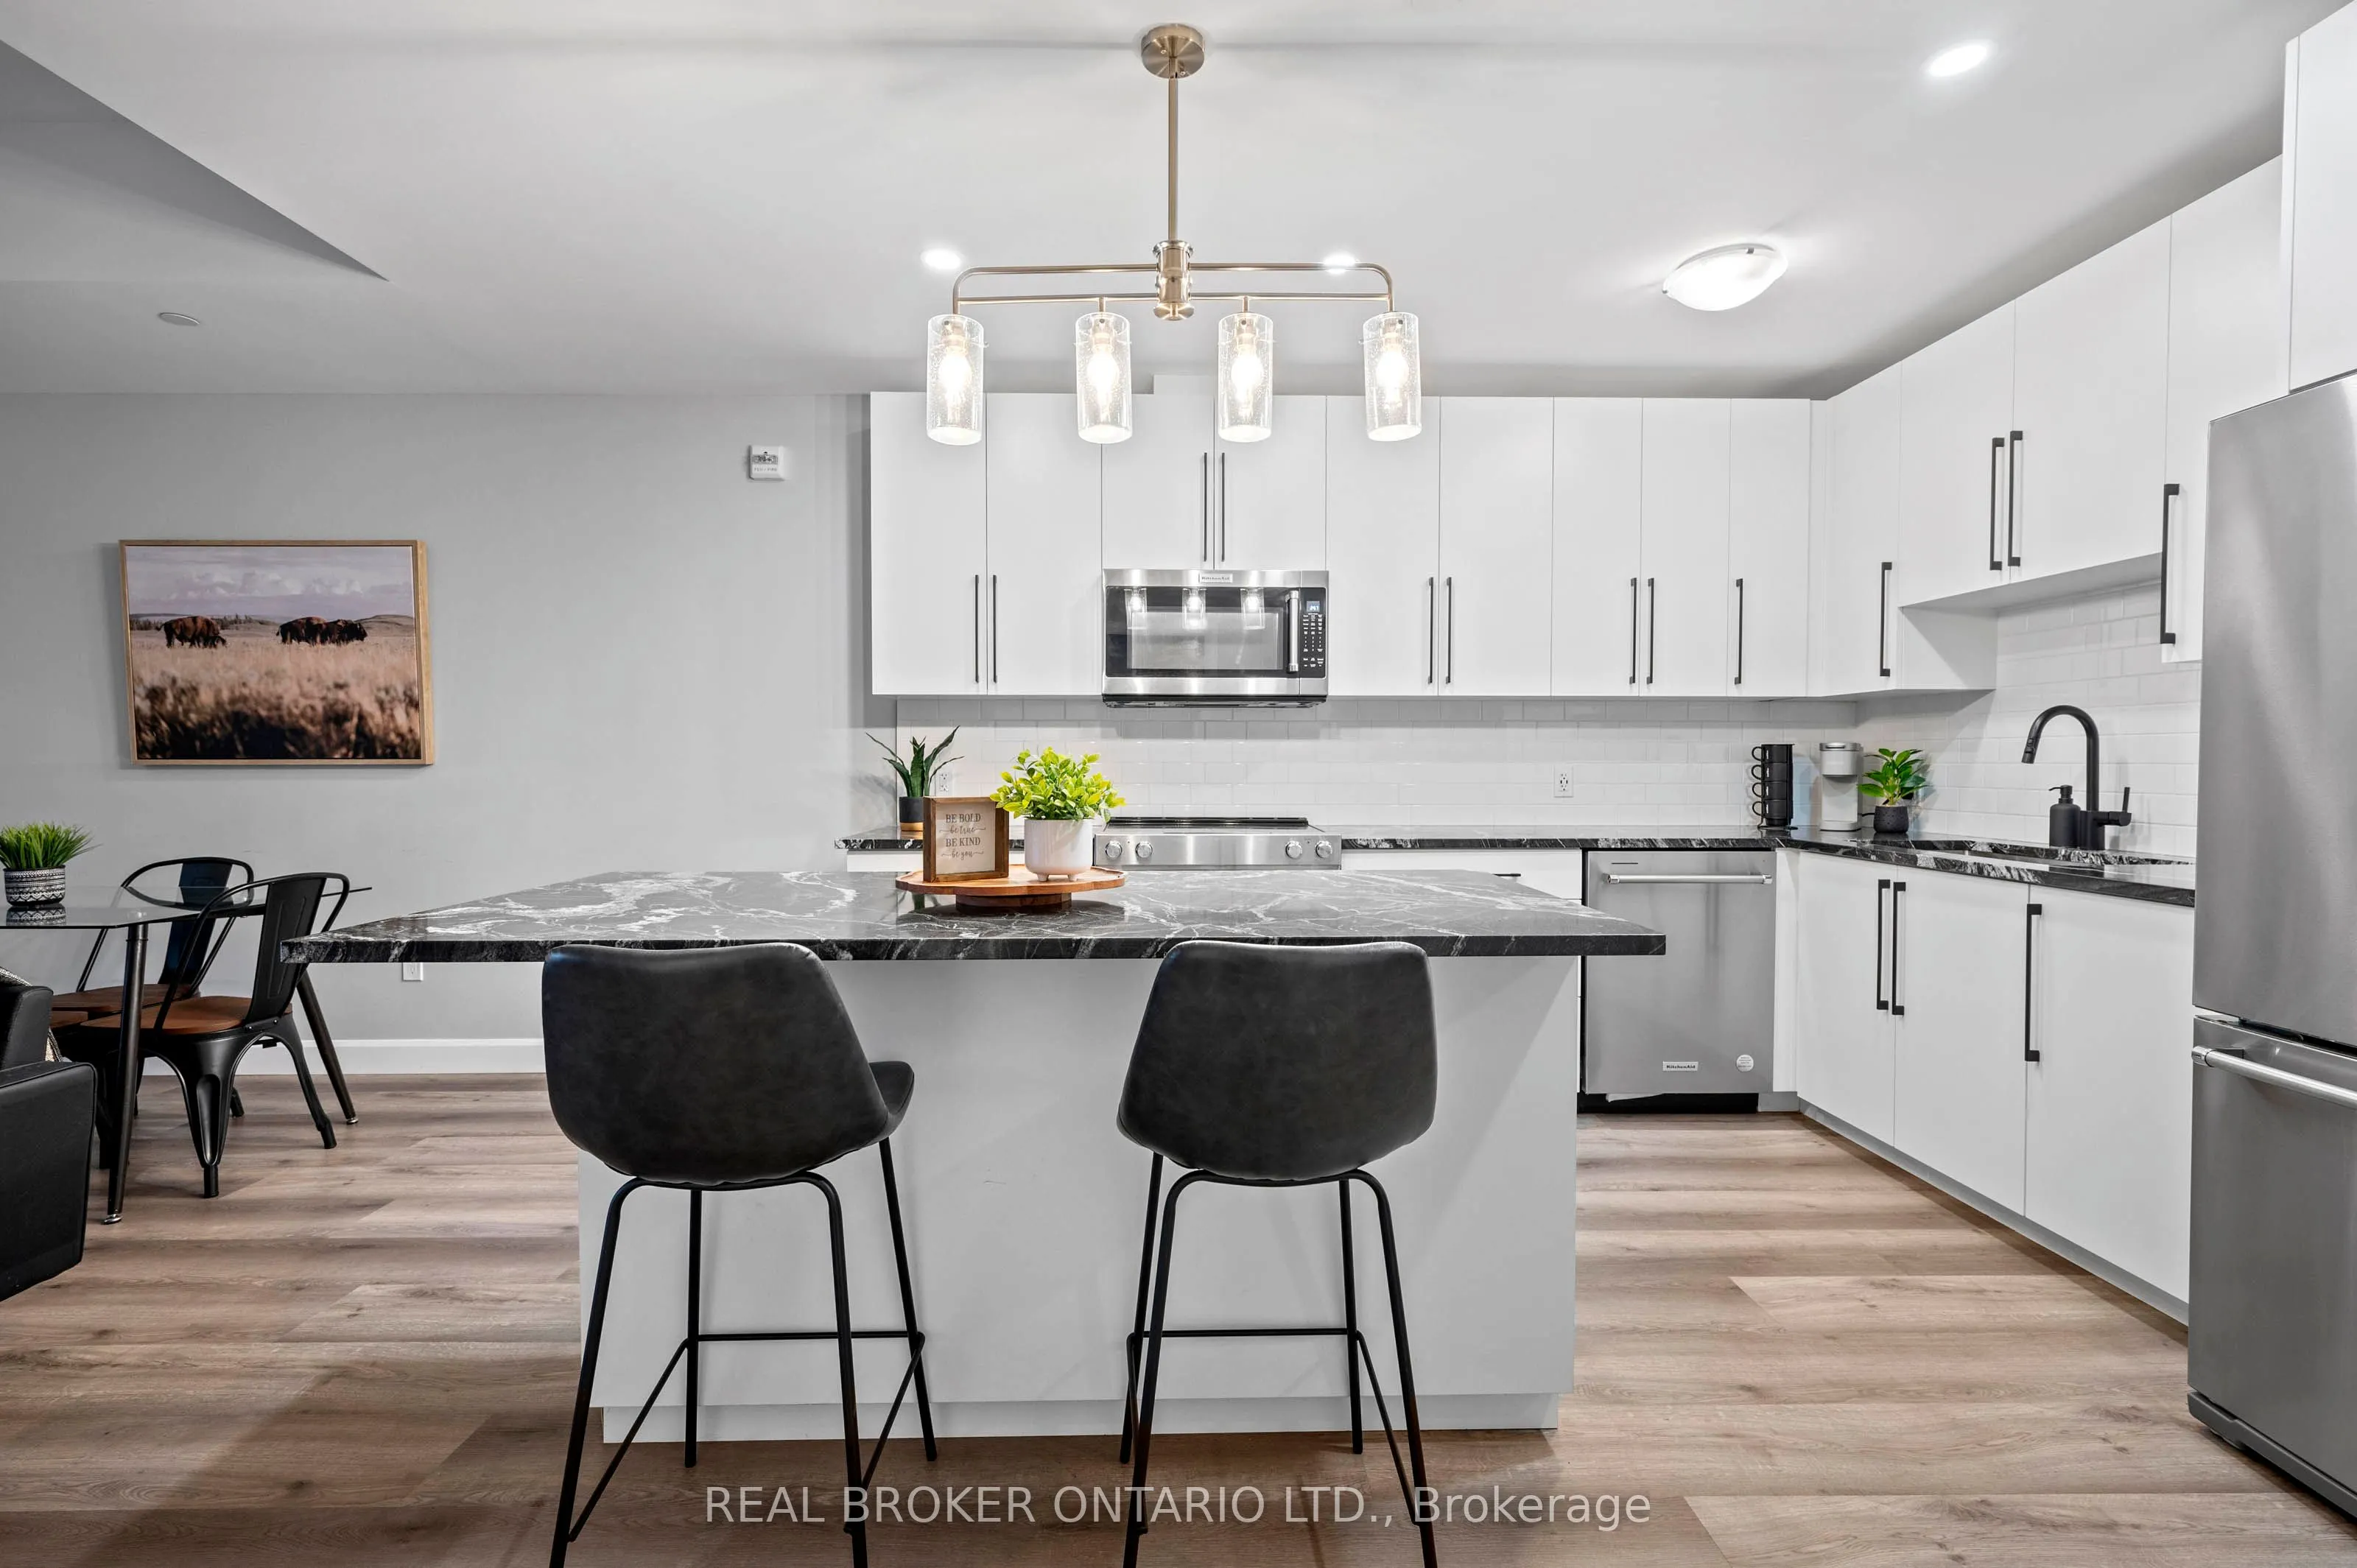
SELLERS WILL PAY $1,500/MONTH TOWARD YOUR MORTGAGE FOR 2 YEARS!!! Stylish Downtown Boutique Living at OTIS ON THE PARC - 51 David St. Unit #207. A contemporary gem that pays tribute to Downtown Kitchener's most desirable neighbourhood - Victoria Park - with thoughtful architecture and stunning views.... This FULLY FURNISHED, modern 1,348 sq. ft. two-story unit offers an open concept design and the perfect blend of stylish finishes and functional living. The spacious main level includes a cozy living area, a fully equipped sleek kitchen featuring a large island perfect for entertaining, a convenient 2-piece bathroom and a functional laundry room. Enjoy your morning coffee on the private balcony with views of Victoria Park, nature and downtown. Upstairs, you'll find two large bedrooms, each with their own spacious closets AND private ensuite baths. This boutique condo boasts controlled entry, elevators, and an industrial water softener ensuring your comfort and peace of mind. High-speed internet and indoor parking is included, with one dedicated spot in the highly innovative, state-of-the-art underground, stacked parking garage providing safe and luxurious storage for your vehicle that can be controlled with your smart phone. Whether you're a first-time buyer, downsizer, or city enthusiast, this home checks all the boxes. Otis is perfectly located within steps of anything you will ever need, downtown Kitchener's vibrant amenities, including trendy restaurants and entertainment, shops, parks, transit, schools and business centers. Don't miss out, this unit even comes fully furnished!!
Full Property Details
Interior
Bedrooms
2
Total Bedrooms
2
Washrooms
3
Square Footage
1200-1399 sqft
Basement
None
Heating Source
Gas
Heating Fuel
Forced Air
Air Conditioning
Central Air
Family Room
No
Kitchens
1
Total Kitchens
1
Fireplace Features
No
Bedrooms
2
Total Bedrooms
2
Washrooms
3
Square Footage
1200-1399 sqft
Basement
None
Heating Source
Gas
Heating Fuel
Forced Air
Air Conditioning
Central Air
Family Room
No
Kitchens
1
Total Kitchens
1
Fireplace Features
No
Exterior
Driveway
Covered,Reserved/Assigned
Parking Spaces
1
Total Parking Spaces
1.00
Parking Description
Covered,Reserved/Assigned
Garage Spaces
1
Zoning
R2
Balcony
Open
Driveway
Covered,Reserved/Assigned
Parking Spaces
1
Total Parking Spaces
1.00
Parking Description
Covered,Reserved/Assigned
Garage Spaces
1
Zoning
R2
Balcony
Open
Building Description
Style
2-Storey
Home Type
Condo
Subtype
Condo Apt
Year Built
0-5
Property Orientation
South West
Exterior Finish
Brick Front,Metal/Steel Siding
Possession Date
No Data
Locker
None
Style
2-Storey
Home Type
Condo
Subtype
Condo Apt
Year Built
0-5
Property Orientation
South West
Exterior Finish
Brick Front,Metal/Steel Siding
Possession Date
No Data
Locker
None
Taxes & Fees
Taxes
$5,384.97 /yr
Tax Year
2026
Occupancy
Tenant
Maintenance Fee
$883.99/mo
Common Elements
Included
Parking
Included
Building Insurance
Included
Taxes
$5,384.97 /yr
Tax Year
2026
Occupancy
Tenant
Maintenance Fee
$883.99/mo
Common Elements
Included
Parking
Included
Building Insurance
Included
Other
Pets
Yes-with Restrictions
Pets
Yes-with Restrictions
Room Types
Bathroom
2 Pc Bath
Dimensions 3.58 x 7.09 feet
25.38 sqft
Bathroom
4 Pc Ensuite
Dimensions 8.83 x 6.99 feet
61.72 sqft
Bathroom
4 Pc Ensuite
Dimensions 9.42 x 5.09 feet
47.95 sqft
Bedroom
-
Dimensions 14.67 x 10.01 feet
146.85 sqft
Dining Room
-
Dimensions 6.17 x 12.17 feet
75.09 sqft
Kitchen
-
Dimensions 13.16 x 12.76 feet
167.92 sqft
Laundry
-
Dimensions 7.58 x 4.99 feet
37.82 sqft
Living Room
-
Dimensions 10.76 x 12.17 feet
130.95 sqft
Primary Bedroom
-
Dimensions 16.93 x 12.01 feet
203.33 sqft
Similar Properties(No results)
Mortgage Calculator
Calculate your estimated monthly mortgage payment
Price
$519,000
$
%
%
Monthly payment
By clicking Save, we will calculate your estimated mortgage for all properties using the saved values (down payment percentage, interest rate, and amortization).
The accuracy and applicability of this calculator are not guaranteed.