
36
$499,900 Sale
Listed 1 day
114 ELGIN AVENUE E
· 3
· 1.5
· 3
· 1500 - 2000
Key Facts
Key facts for 114 ELGIN AVENUE E
Property Type
House
Parking
Garage: Yes, 3 parking
MLS #
X14144816
Size
1500 - 2000 sqft
Basement
Unfinished, Full (Unfinished)
Listed on
-
Lot size
-
Tax
-
Days on Market
-
Year Built
-
Maintenance Fee
-
Description
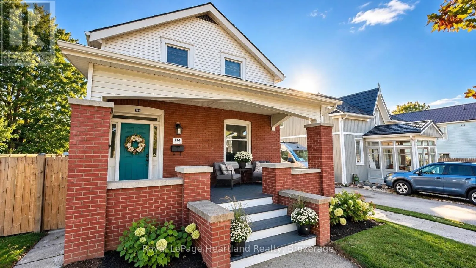
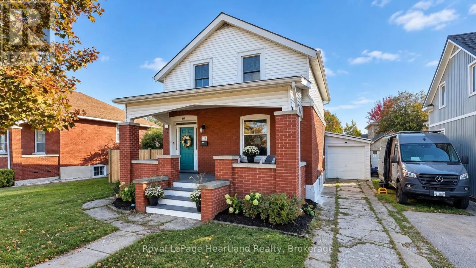
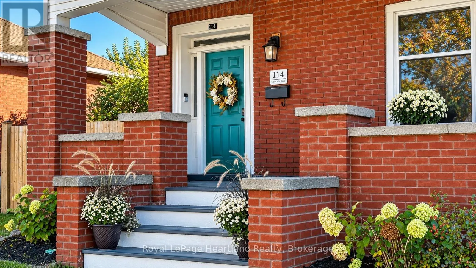
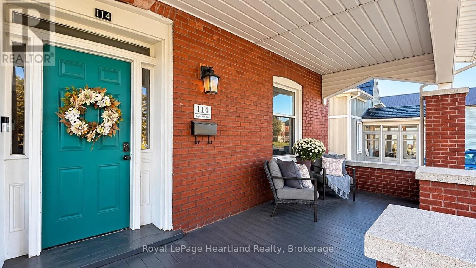
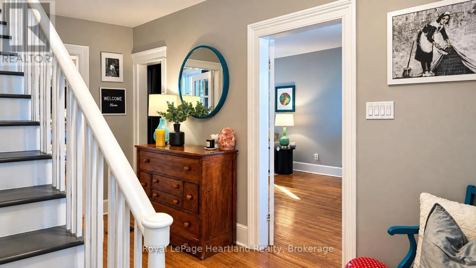
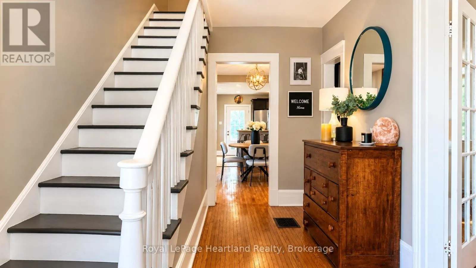
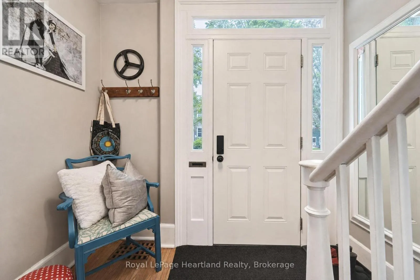
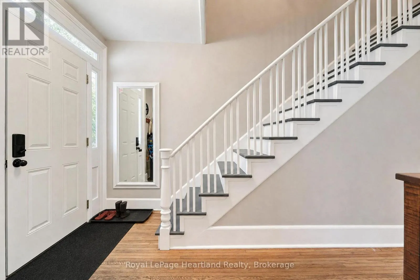
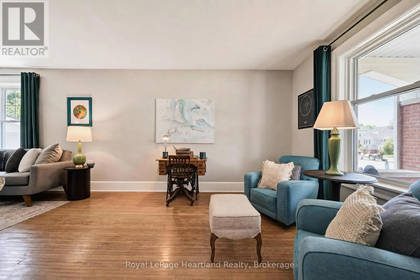
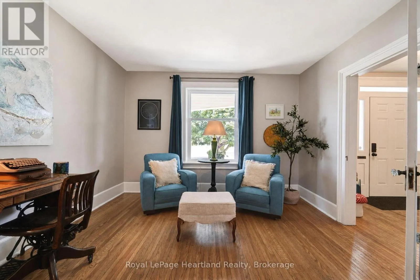
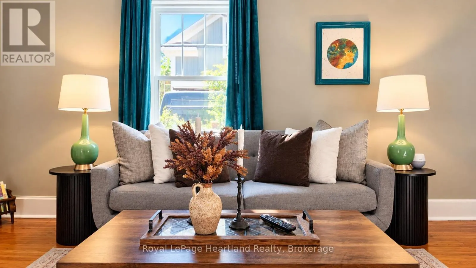
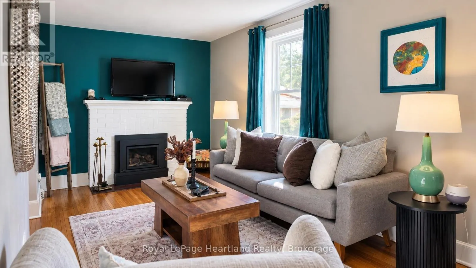
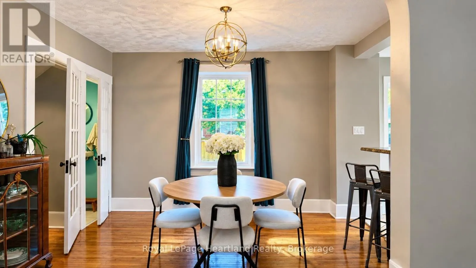
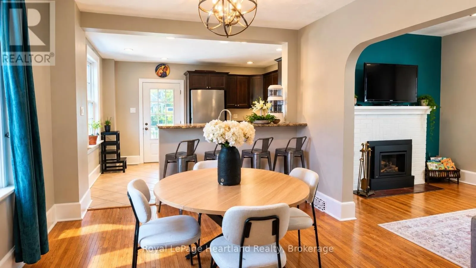
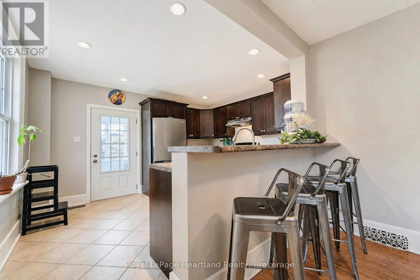
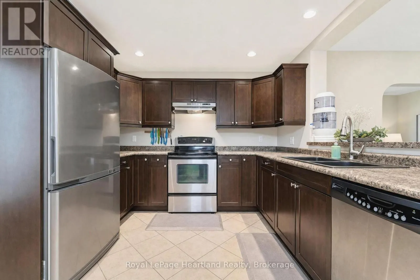
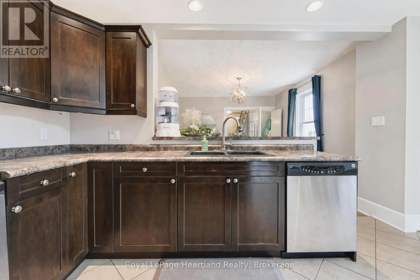
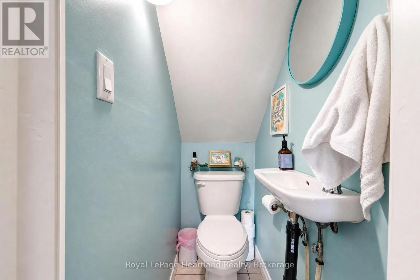
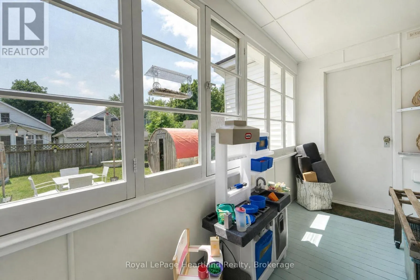
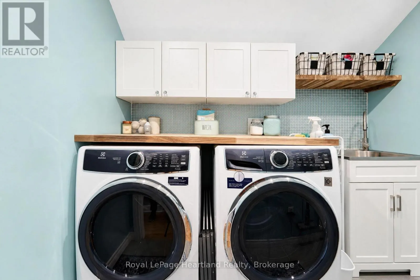
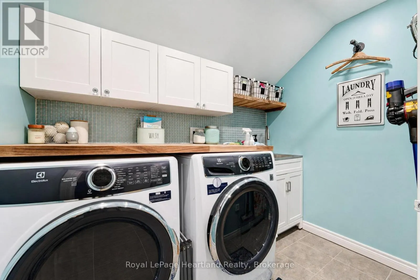
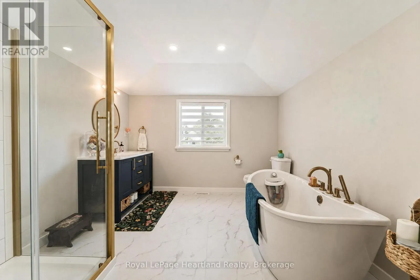
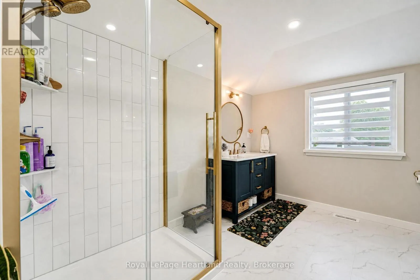
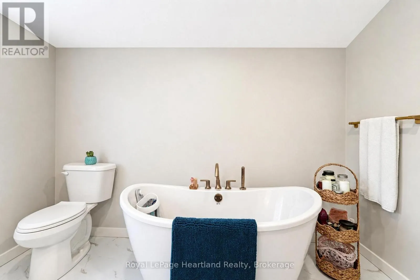
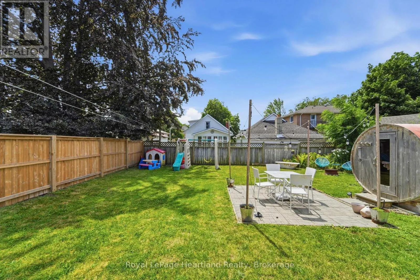
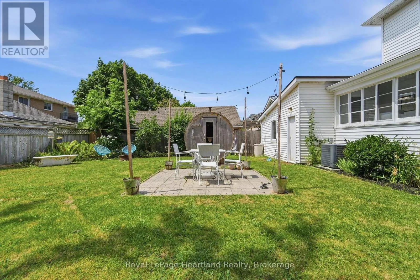
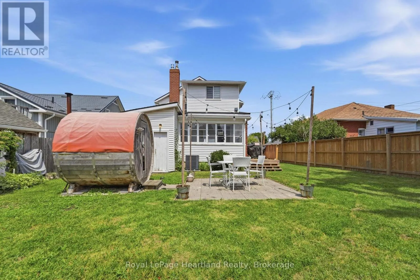
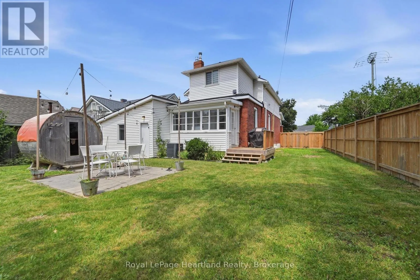
Welcome to 114 Elgin Ave. E. in Goderich, Ontario-a charming home blending character with thoughtful modern updates. Major improvements include a furnace and air-conditioning system (2018), an on-demand water heater, upgraded electrical (2018), and a 200-amp panel (2024). All windows were replaced b...etween 2019 and 2023. Insulation upgrades include blown-in insulation in the exterior walls (2019), spray foam over the basement's water-wicking system (2023), spray foam in the main bathroom (2023), and new attic insulation (2023).The laundry room was refreshed in 2021 with an Electrolux washer and dryer, the four-piece bathroom was renovated in 2024, and the gas fireplace was updated in 2022. Extensive basement and foundation improvements include exterior parging (2026), a poured-concrete floor (2023), spray-foamed walls, an encapsulated crawlspace (2023), a new sump pump, and an industrial dehumidifier (2023). A UV light in the HVAC system adds another thoughtful touch.Outside, enjoy a fully fenced yard and an upgraded back deck (2023)-perfect for relaxing or entertaining. With inviting character and significant cosmetic and mechanical updates, this home has plenty to offer. Ask your REALTOR for the complete list of upgrades. (id:10452)
Room Types
Bathroom
-
Dimensions 3.26 m x 3.07 m
107.73 sqft
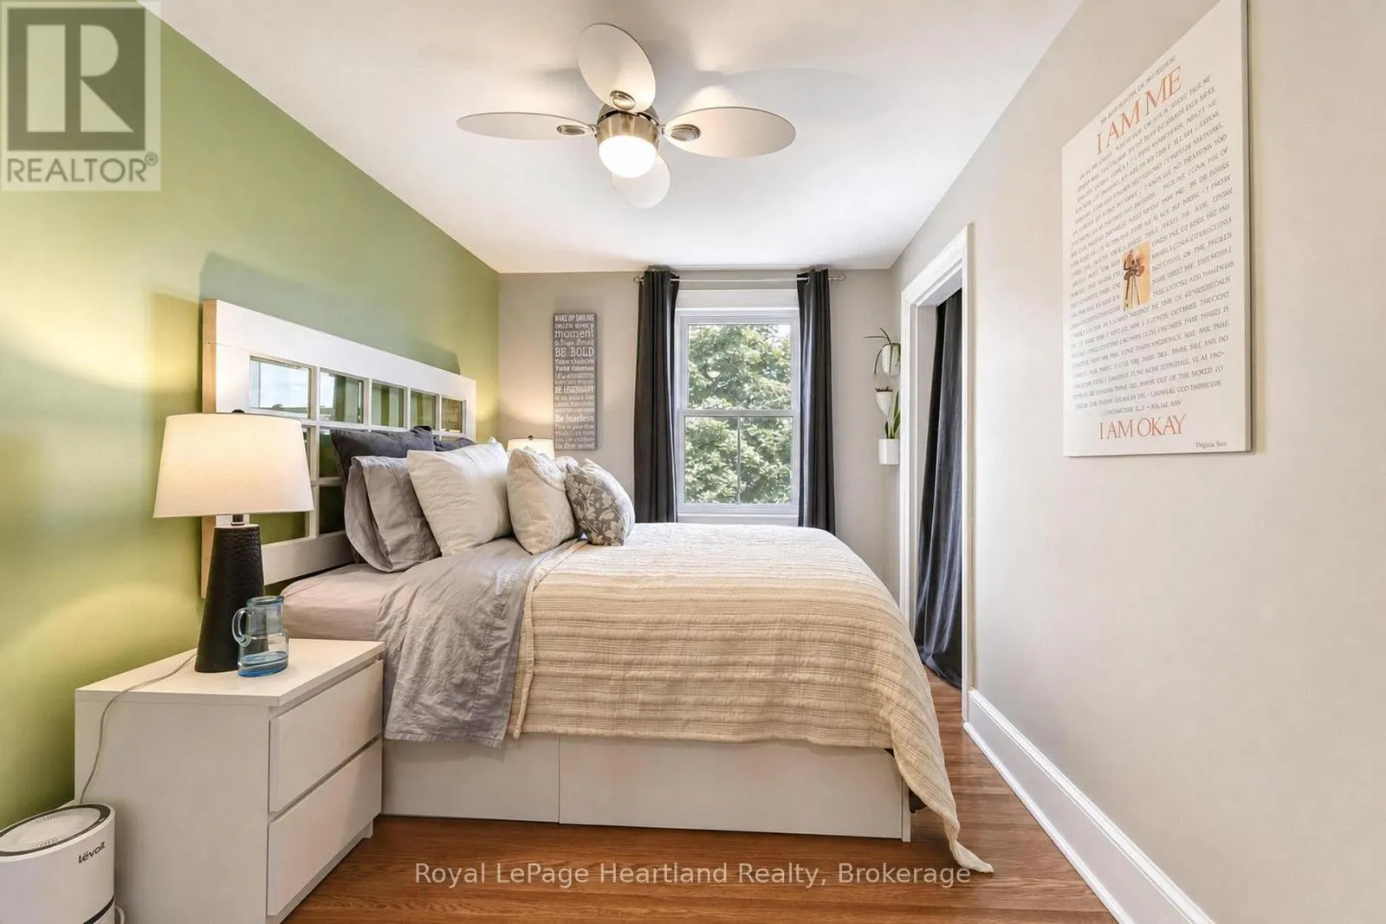
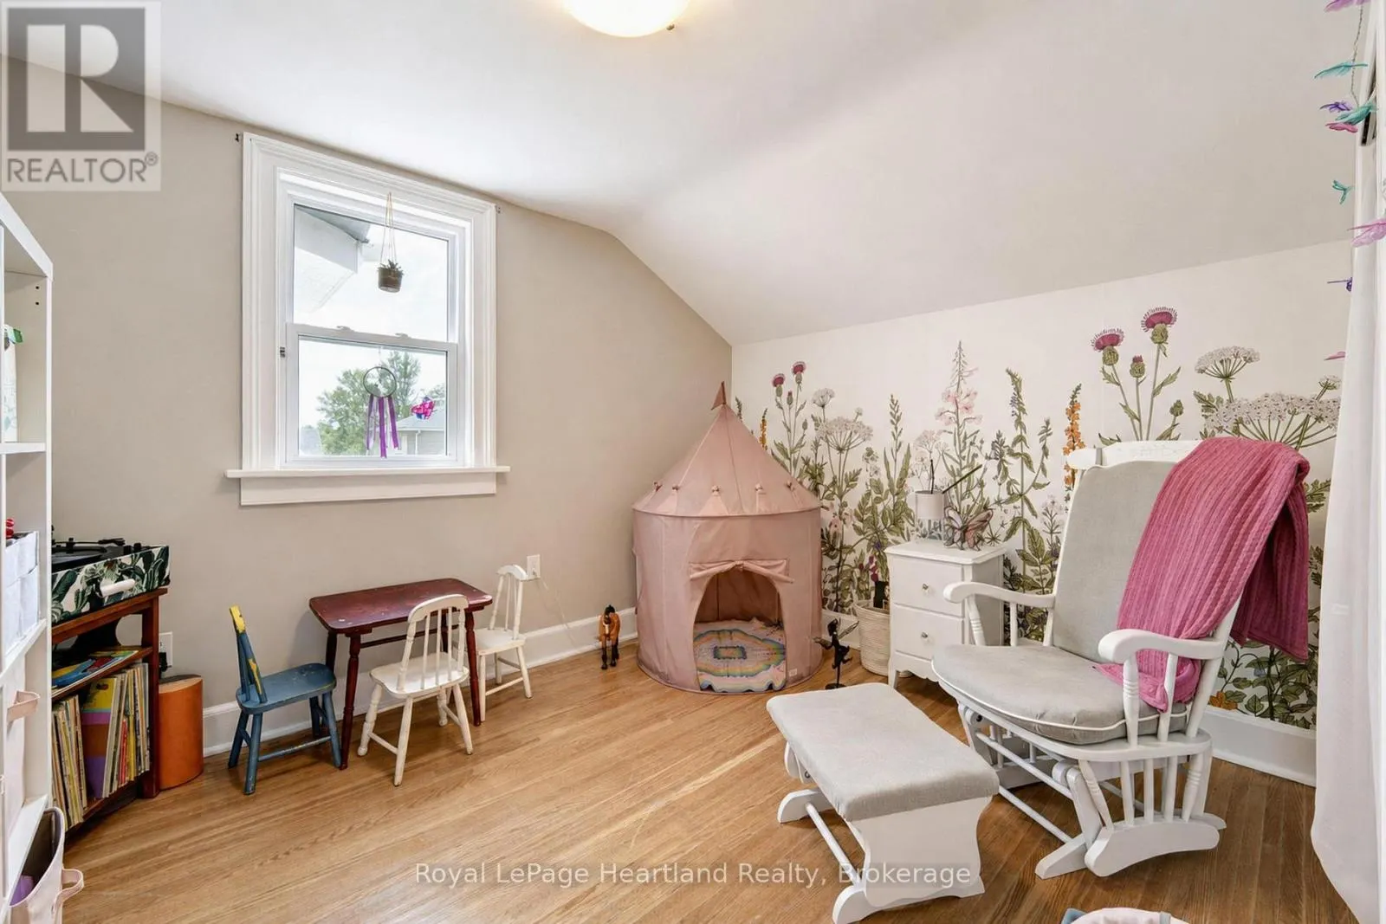
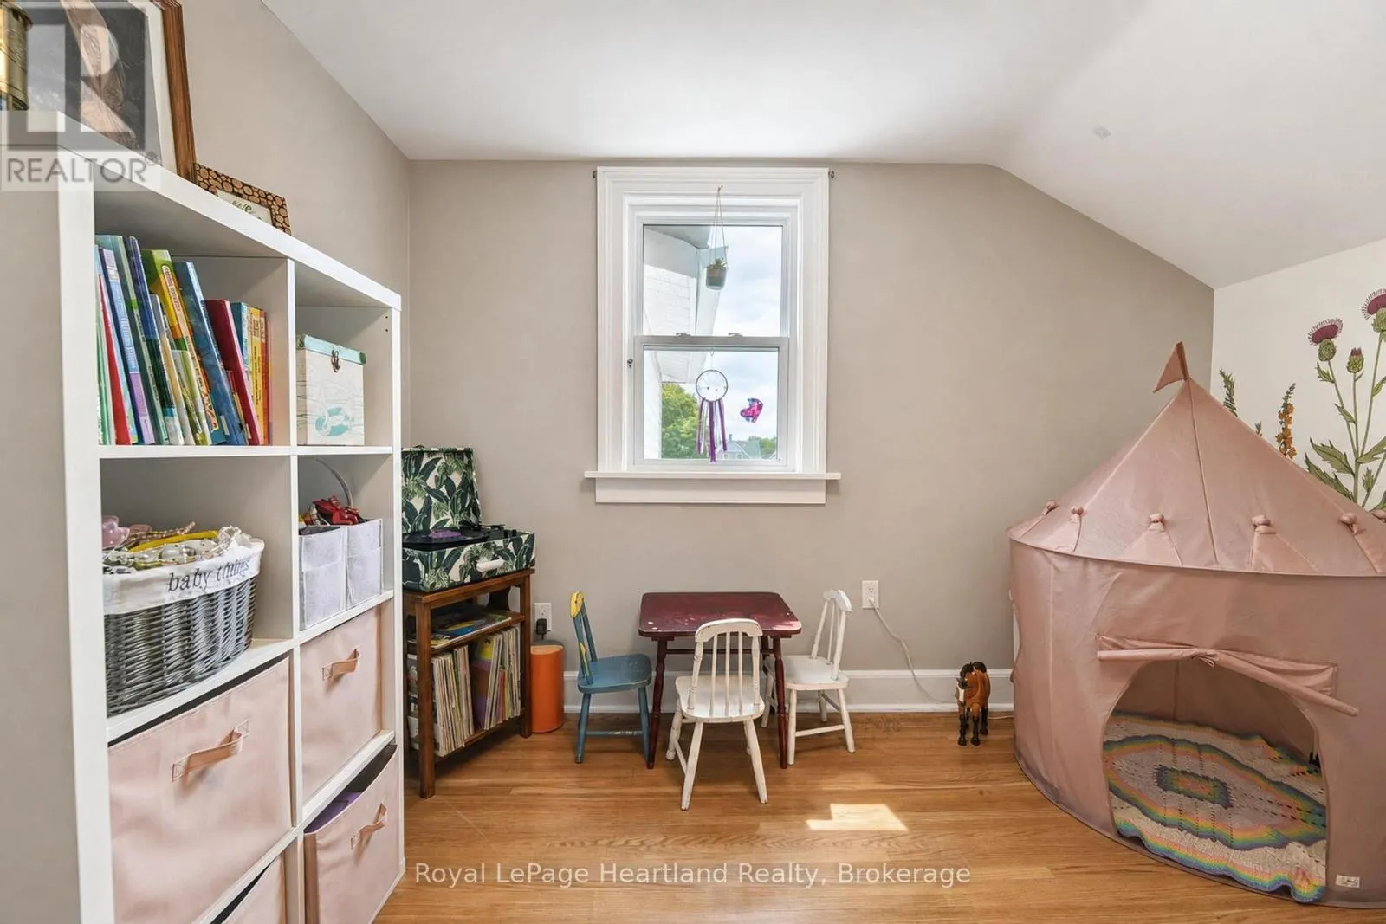
Bedroom
-
Dimensions 3.31 m x 2.74 m
97.62 sqft
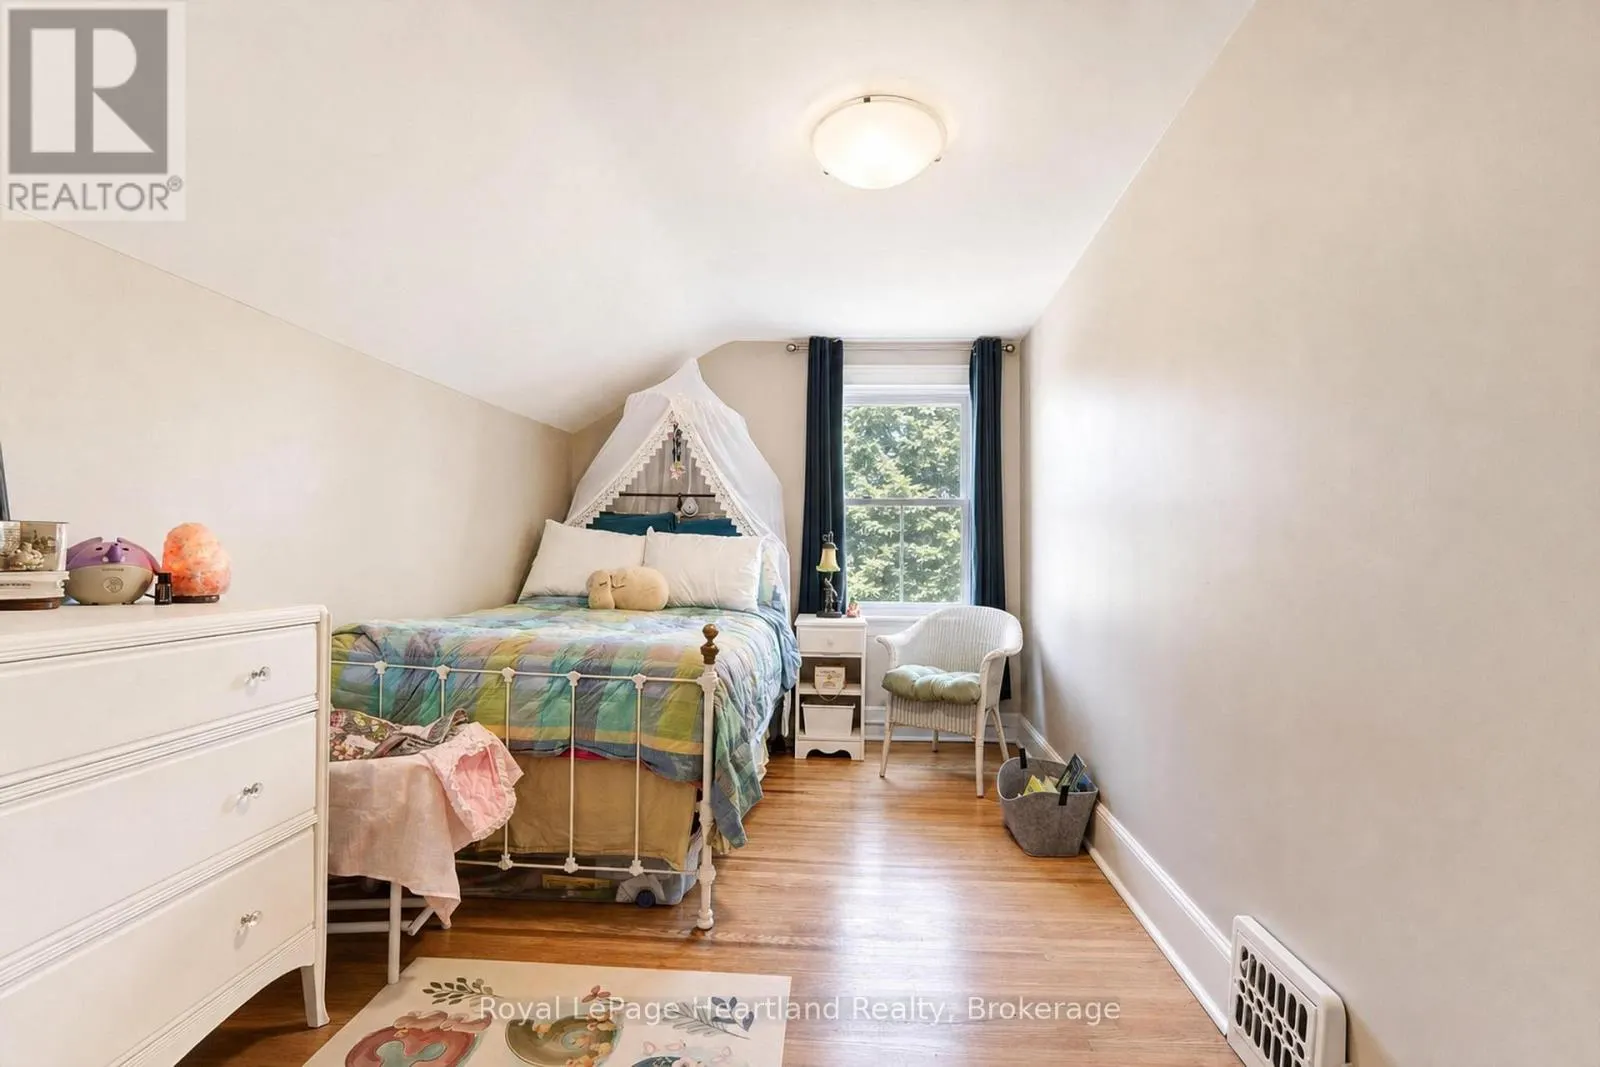
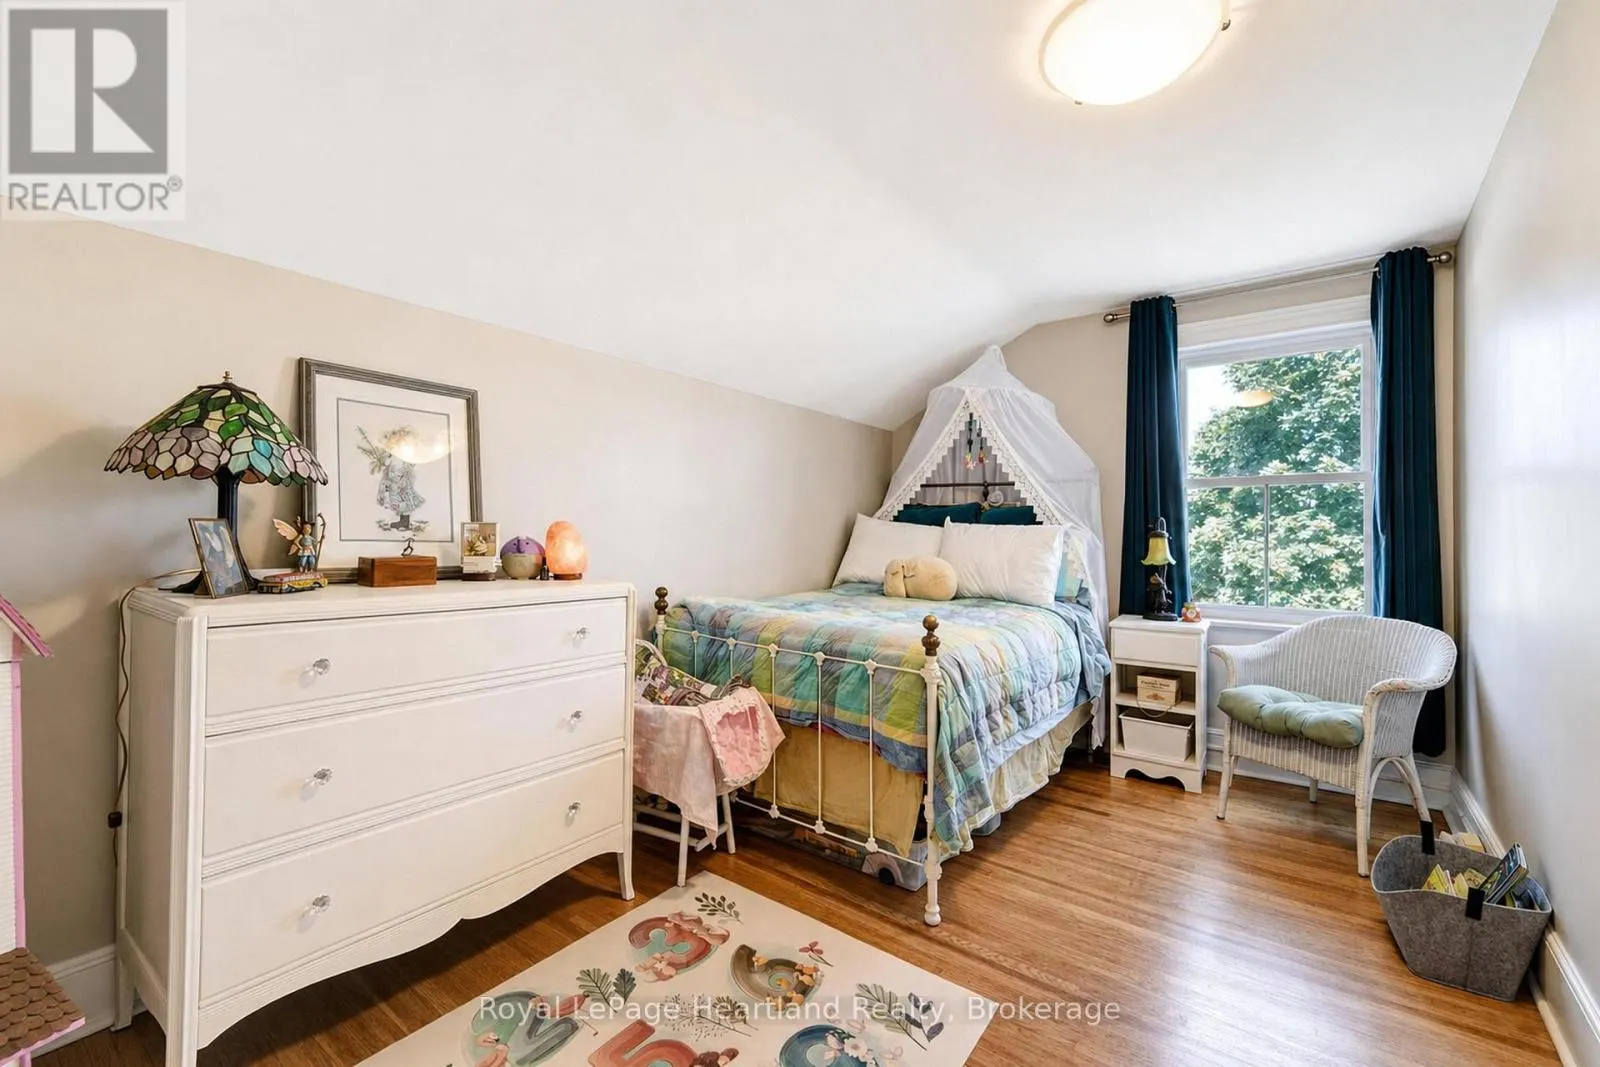
Bedroom
-
Dimensions 4.22 m x 2.57 m
116.74 sqft
Similar Properties (No results)
Listing courtesy of: Royal LePage Heartland Realty
This REALTOR.ca listing content is owned and licensed by REALTOR® members of The Canadian Real Estate Association.