
48
$689,900 Sale
Listed 1 hour
752 GARDEN COURT CRESCENT
· 2+1
· 2.5
· 4
· 1100 - 1500
Key Facts
Key facts for 752 GARDEN COURT CRESCENT
Property Type
House, Bungalow
Parking
Garage: Yes, 4 parking
MLS #
X14144672
Size
1100 - 1500 sqft
Basement
Finished, N/A (Finished)
Listed on
-
Lot size
-
Tax
-
Days on Market
-
Year Built
-
Maintenance Fee
-
Description
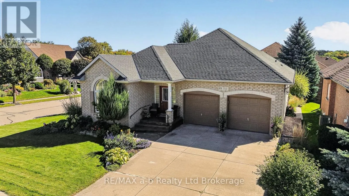
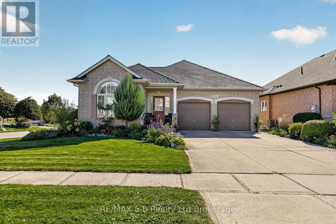
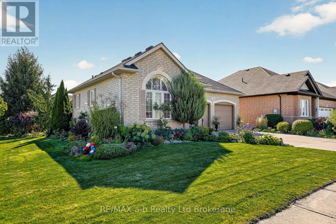
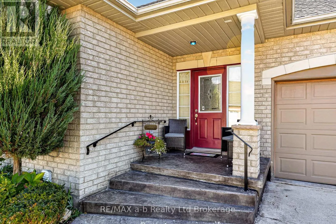
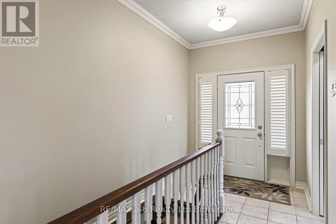
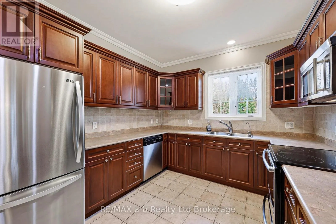
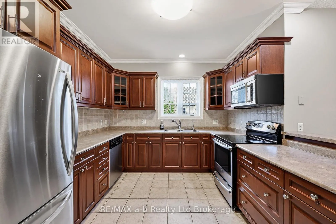
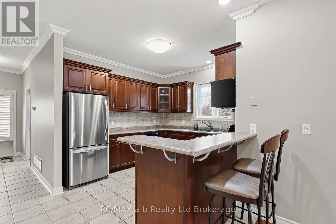
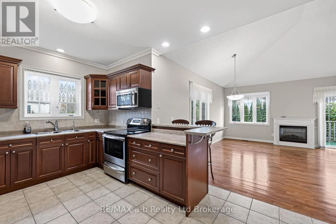
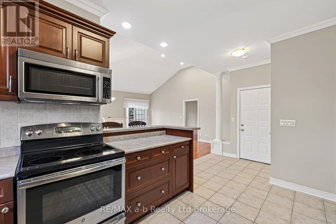
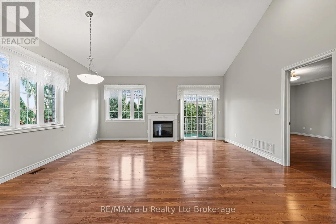
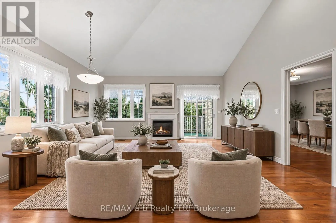
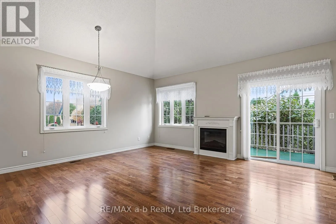
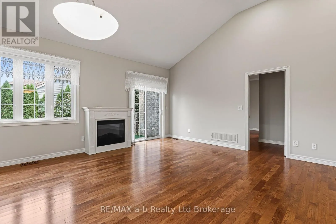
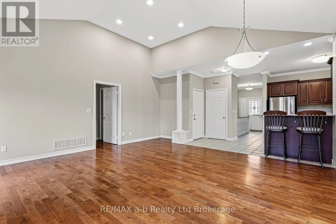
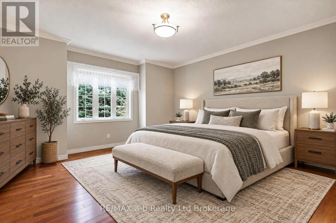
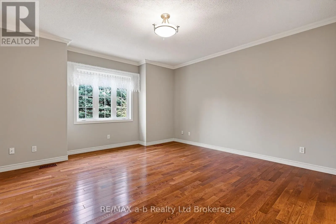
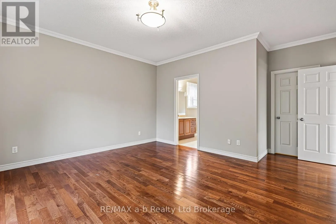
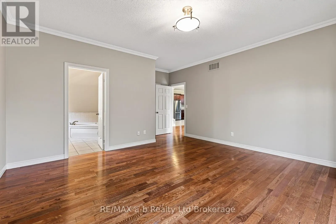
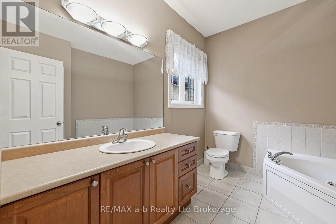
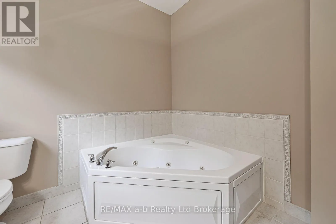
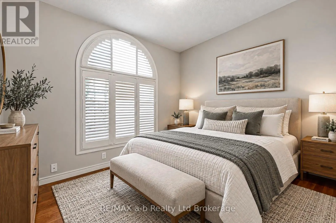
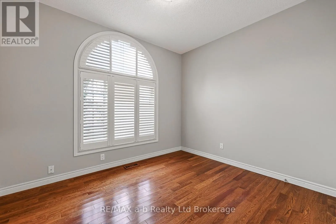
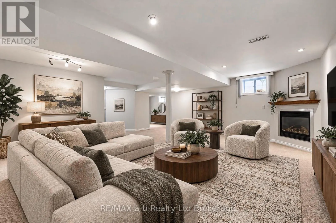
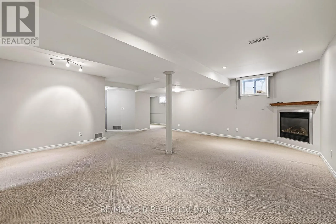
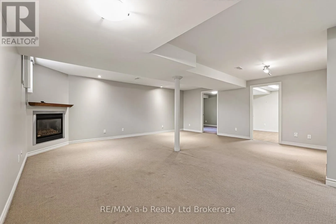
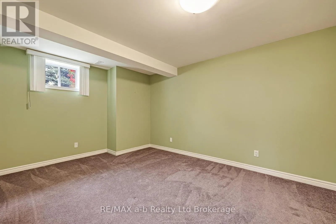
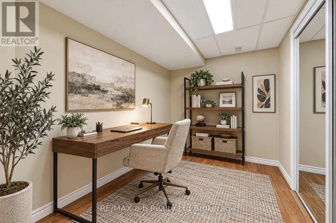
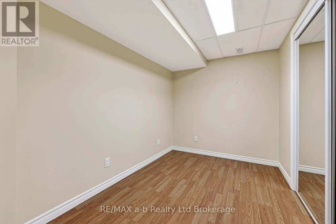
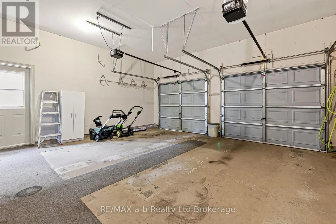
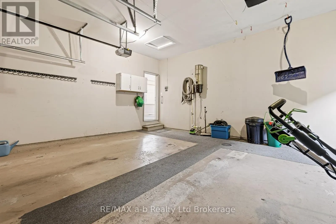
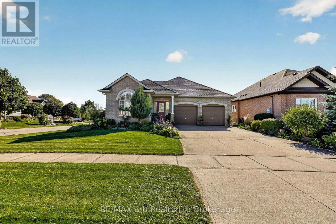
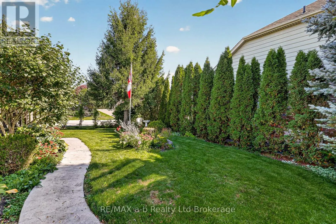
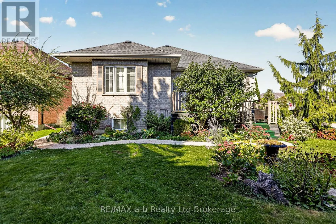
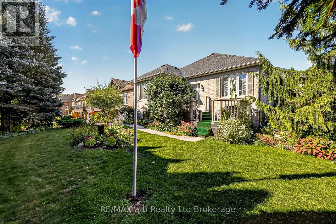
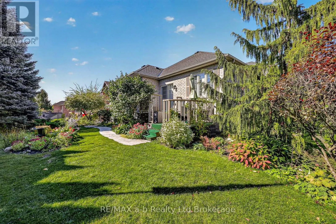
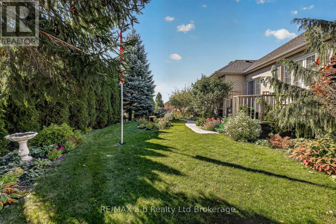
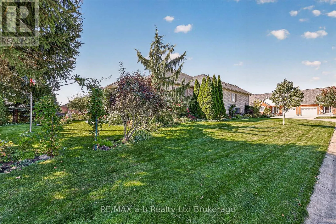
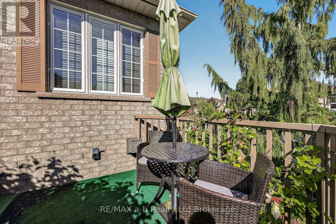
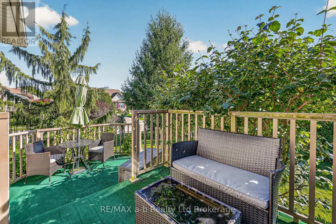
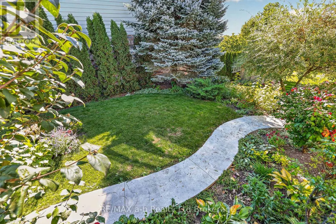
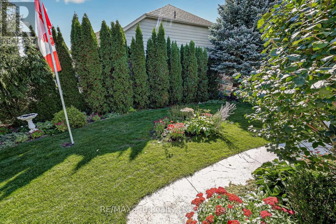
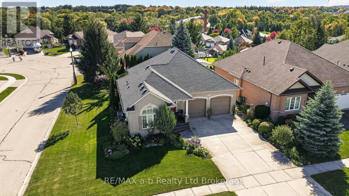
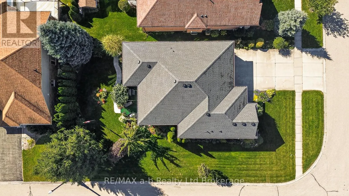
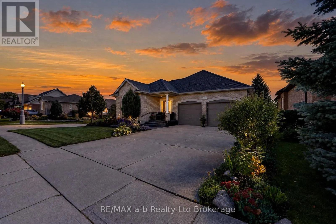
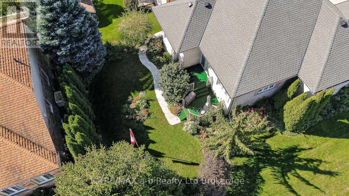
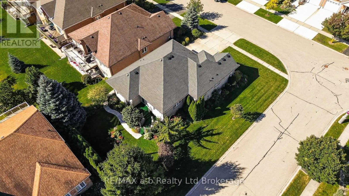
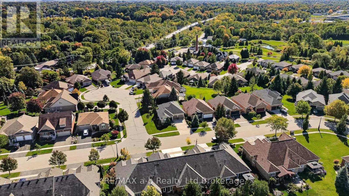
A brick bungalow on a corner lot in Garden Ridge, Woodstock's 55+ community, with the golf course close by. Everything you need day to day is on one floor. The great room has a vaulted ceiling, gas fireplace, hardwood floors and a dining area, and a patio slider opens to a raised deck surrounded by ...mature evergreens, a quiet spot for morning coffee. The kitchen has rich wood cabinetry with glass-front uppers, stainless appliances, a pantry and a breakfast bar for two. The primary bedroom is spacious, with a walk-in closet and an ensuite with a jetted tub. A second bedroom with an arched window, convenient main-floor laundry and a 3-piece bath complete the level, and you can walk in from the double garage without stepping outside. When family visits, the finished lower level gives everyone room: a rec room with a second gas fireplace, a bedroom, an office and a 2-piece bath, plus a cold room and lots of storage. Outside, stamped concrete paths curve through established perennial gardens. For $90 a month, you're part of the Sally Creek Community Centre, which is reserved for residents. It has a gym, library, craft room, games room and an event space you can book for family celebrations. Its monthly calendar runs from yoga and quilting to art workshops and poker nights. Built in 2006, with central air and flexible possession. Some photos have been virtually staged. Click on the multimedia play button for floor plans, Video, and more photos. (id:10452)
Room Types
Bathroom
-
Dimensions 1.5 m x 1.55 m
25.03 sqft
Bathroom
-
Dimensions 2.39 m x 1.55 m
39.87 sqft
Bathroom
-
Dimensions 2.97 m x 2.74 m
87.59 sqft
Similar Properties (No results)
Listing courtesy of: RE/MAX a-b Realty Ltd Brokerage
This REALTOR.ca listing content is owned and licensed by REALTOR® members of The Canadian Real Estate Association.