
42
$1,595,000 Sale
Listed 17 hours ago
313 Plains Road W
· 3
· 2.50
· 2
· 1973
Key Facts
Key facts for 313 Plains Road W
Property Type
House, Craftsman
Parking
2 garage, Private Drive Double Wide 7 parking
MLS #
40878069
Size
1973 sqft
Basement
Full,Partially Finished
Listed on
2026-11-12
Lot size
-
Tax
$7,289.72 /yr
Days on Market
1
Year Built
-
Maintenance Fee
-
Description
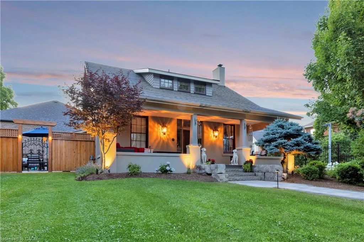
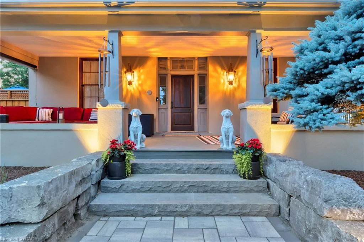
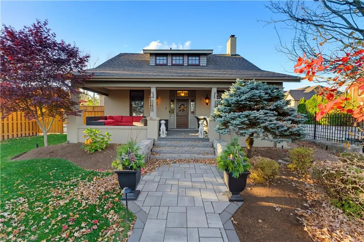
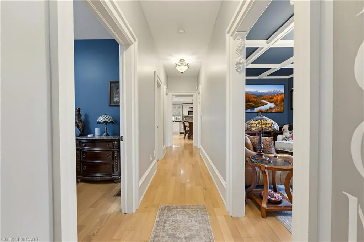
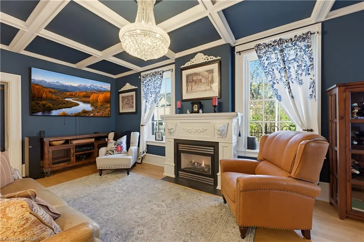
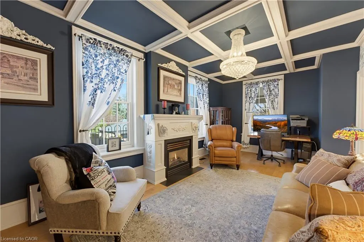
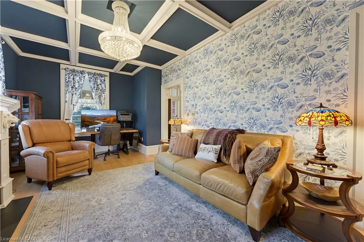
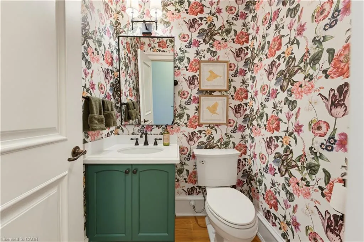
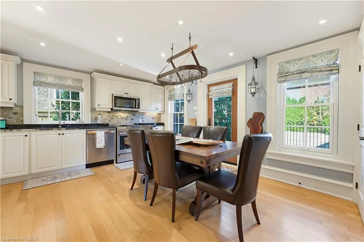
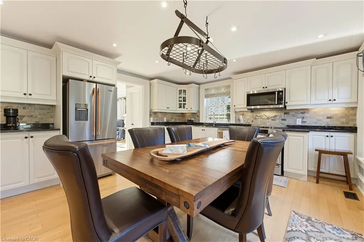
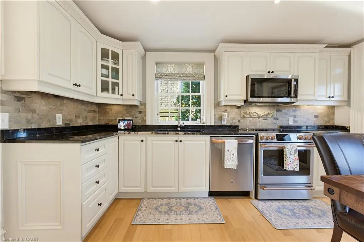
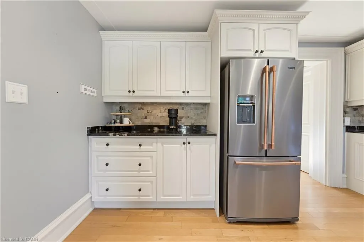
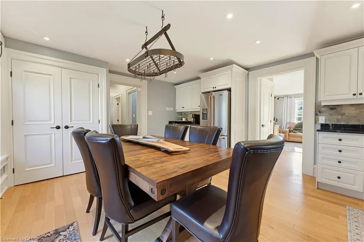
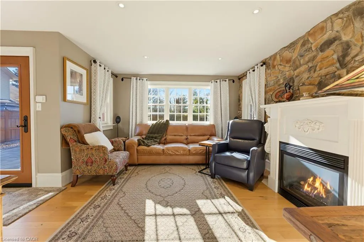
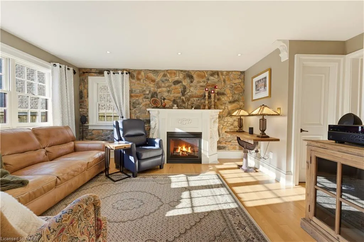
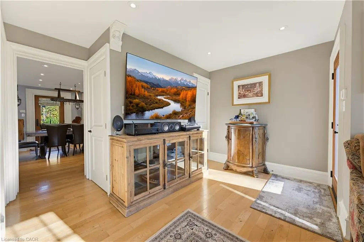
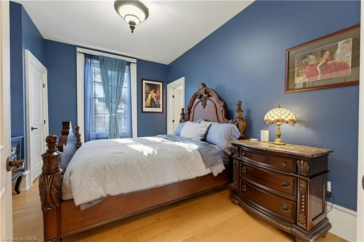
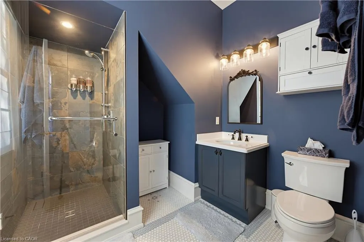
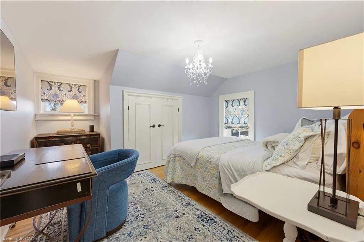
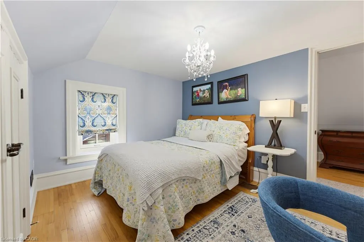
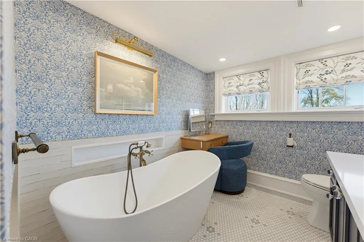
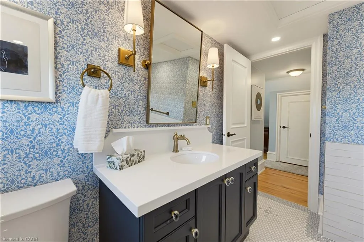
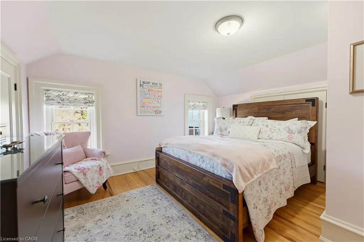
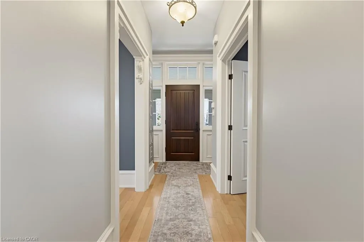
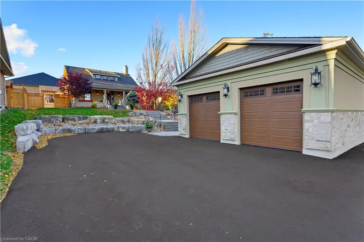
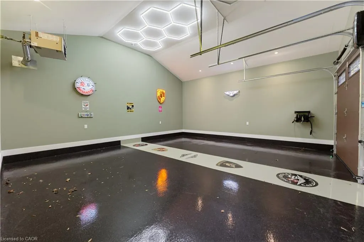
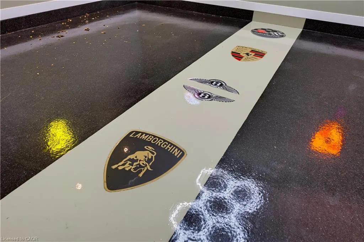
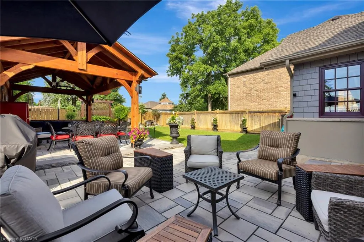
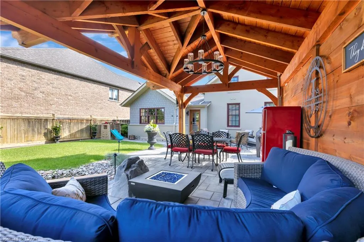
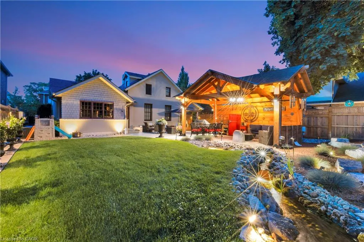
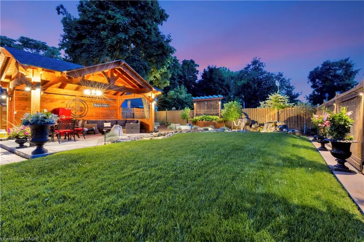
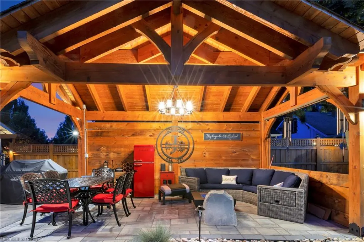
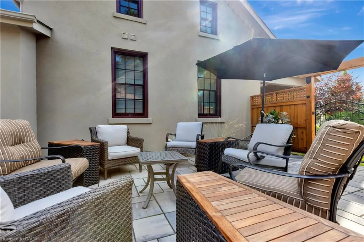
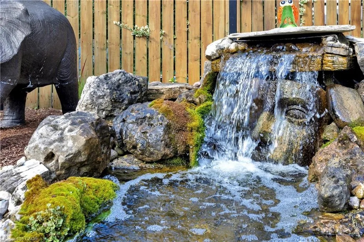
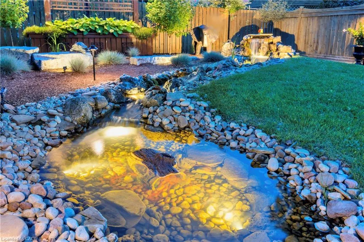
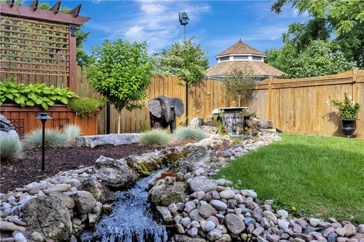
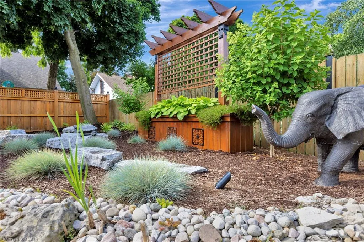
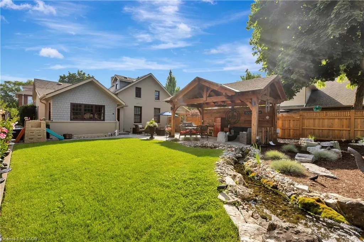
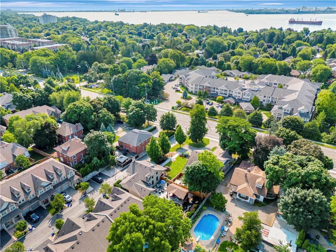
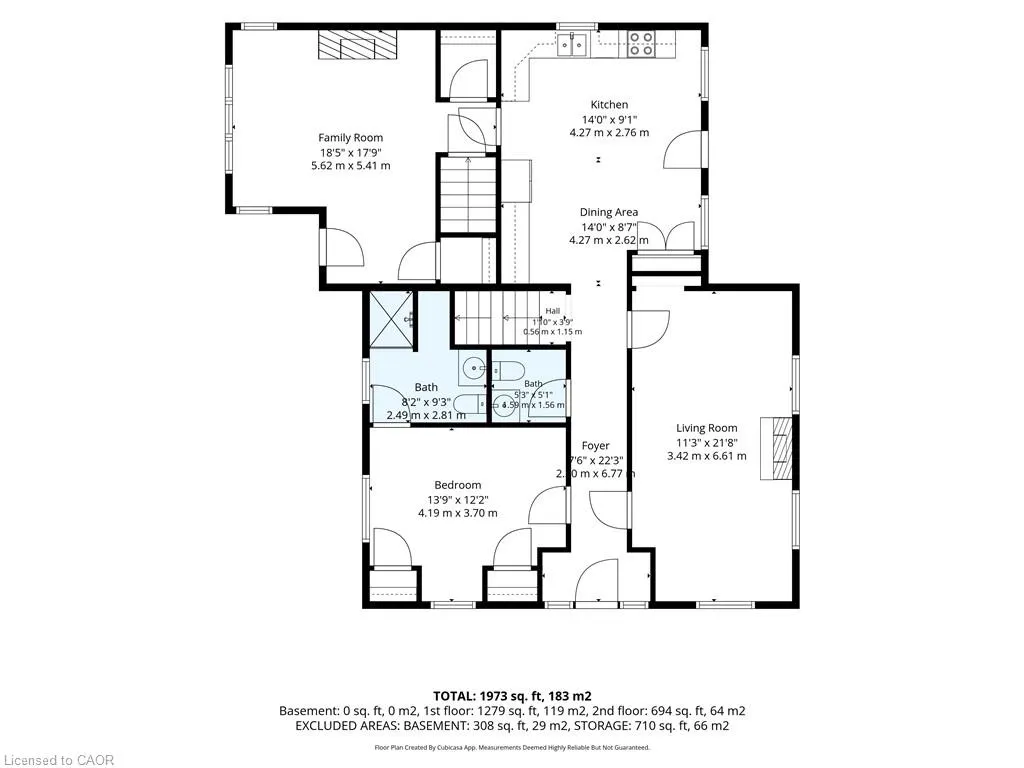
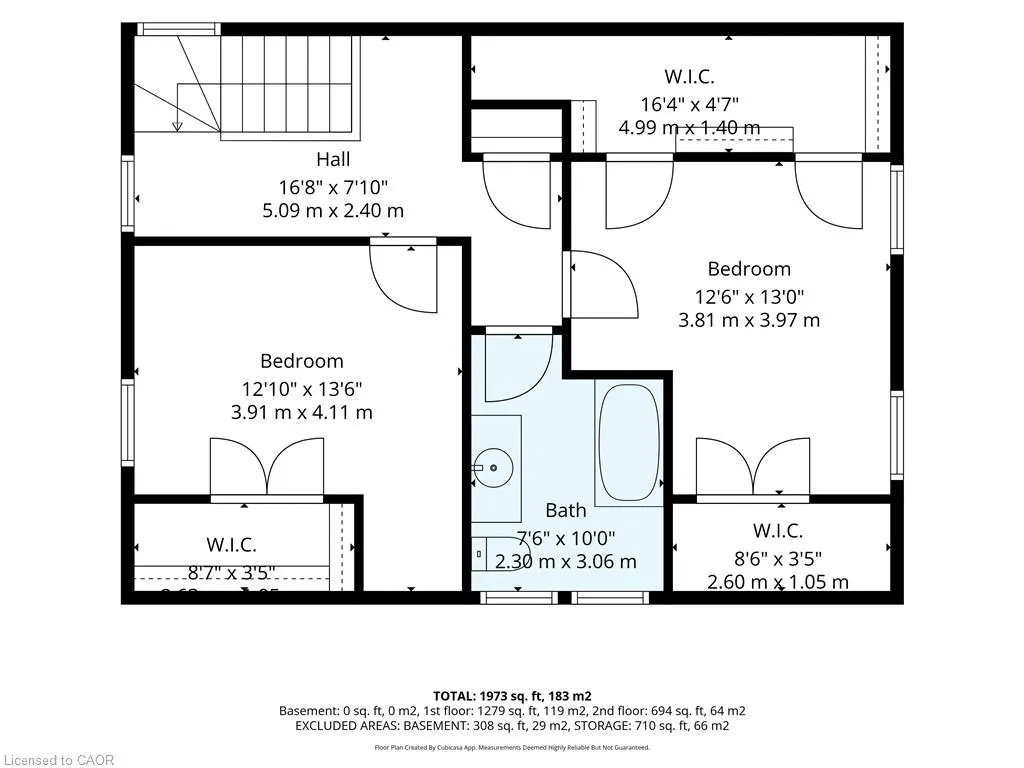
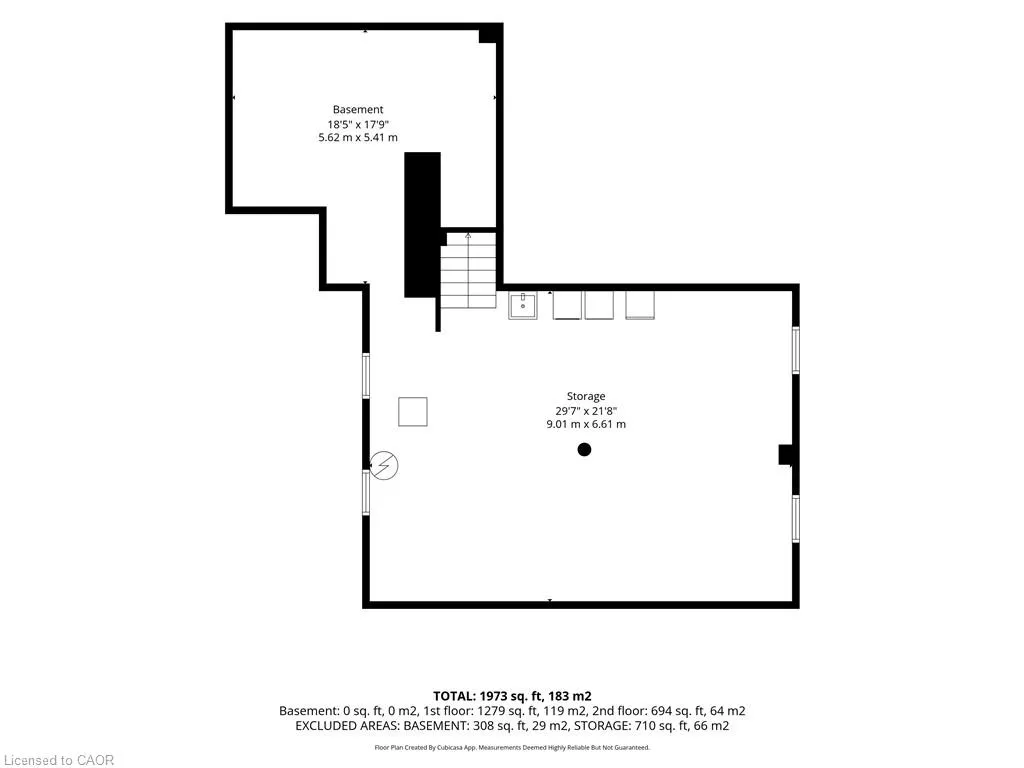
This is a rare chance to own a piece of Burlington’s history. Built in the 1800s, this designated heritage craftsman-style home blends timeless character with luxury updates and finishes, and it’s truly turnkey. It offers 3 bedrooms and 2.5 bathrooms over 1.5 storeys. A wide covered front porch wit...h stone steps and an interlock walkway welcomes you inside, where you’ll find a bright foyer and hardwood floors throughout. The living room is a showpiece, with a coffered ceiling, a crystal chandelier and a gas fireplace. The white kitchen has stainless steel appliances, granite counters and a dining area beside the garden windows and balcony access. The family room features a stone-wall gas fireplace and walks out to the yard, and the main-floor powder room, complete with a bold floral feature wall, adds a touch of personality The main-floor primary bedroom is a welcome bonus in a home of this era. It has his-and-hers closets and a 3-piece ensuite with a glass walk-in shower. The original staircase leads upstairs to the original hardwood floors, two more charming bedrooms and a renovated spa-inspired bath with a freestanding soaker tub. The fully fenced backyard has custom landscaping, an irrigation system and hard-wired outdoor lighting. A custom-built timber-frame pavilion, hard-wired for lighting and electrical, holds an outdoor lounge and dining area, and a cascading waterfall and pond complete the retreat. Car lovers will appreciate the new heated two-car garage, finished with an epoxy floor and hexagon LED lighting, along with the oversized paved driveway. The basement sits on a stone foundation and offers generous storage and workshop space. You’re steps to the lake, parks, schools, the Aldershot GO station, shopping and easy highway access., Directions:first driveway west of Fernridge common., Exclusions:Patio Furniture, Outdoor Planters, 2 Dog Statues On The Front Porch, Elephant Statue In The Backyard, Pizza Oven, 62 Corvette Sign In The Garage
Similar Properties (No results)
Listing courtesy of: Keller Williams Complete Realty